name

110 Balleroy Dr

  • Brentwood, TN
  • $3,599,000

ABOUT

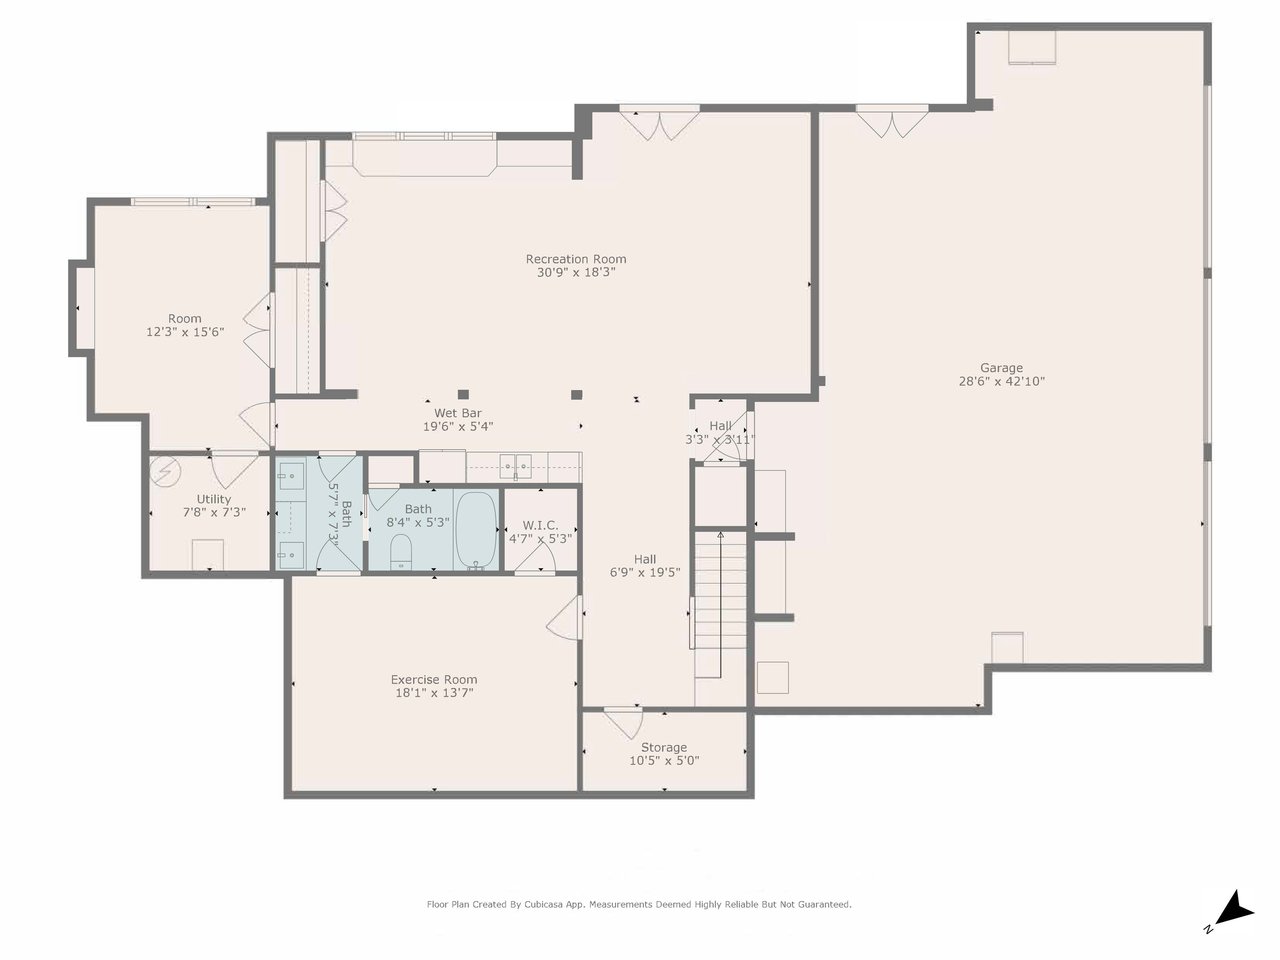
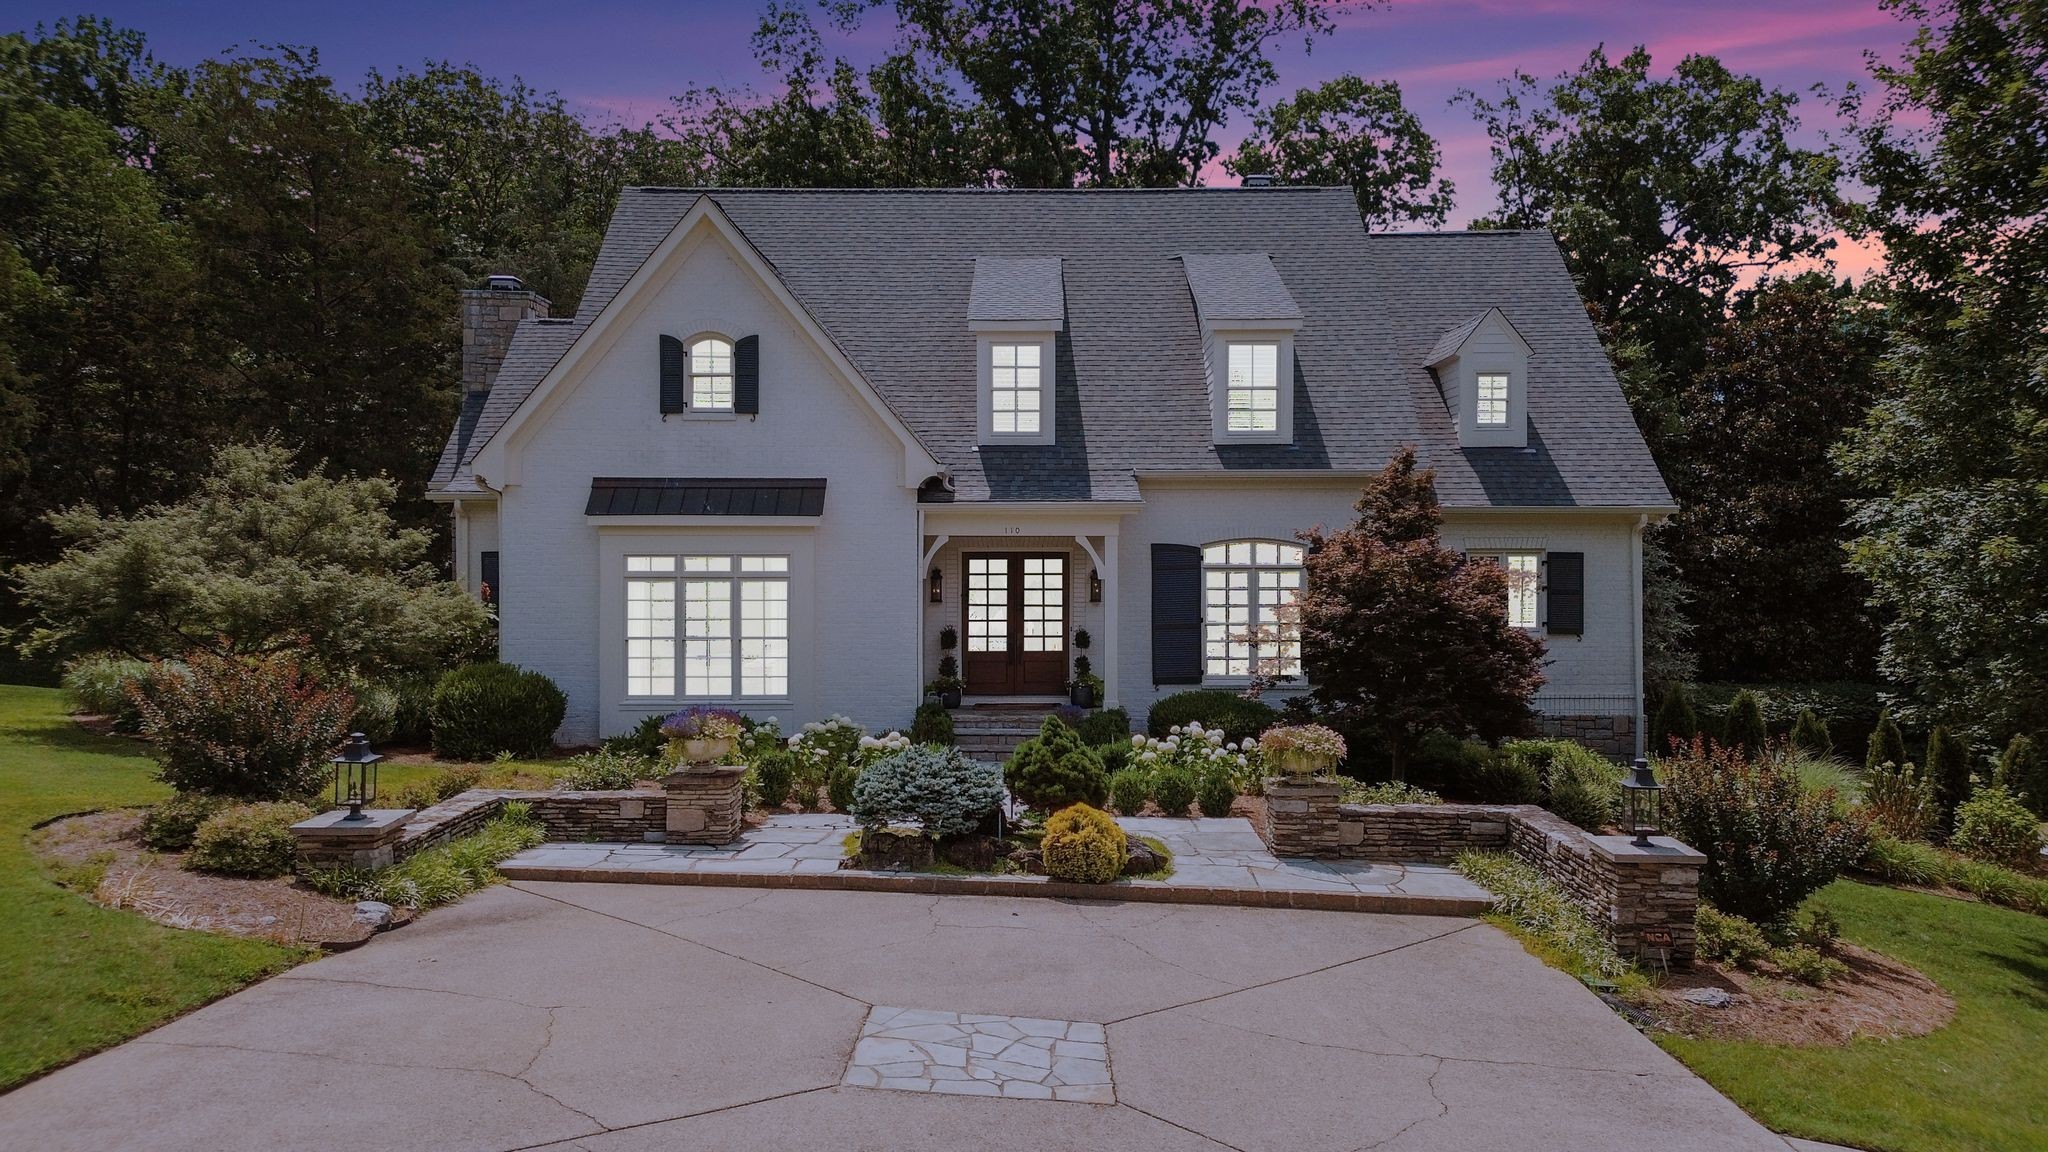
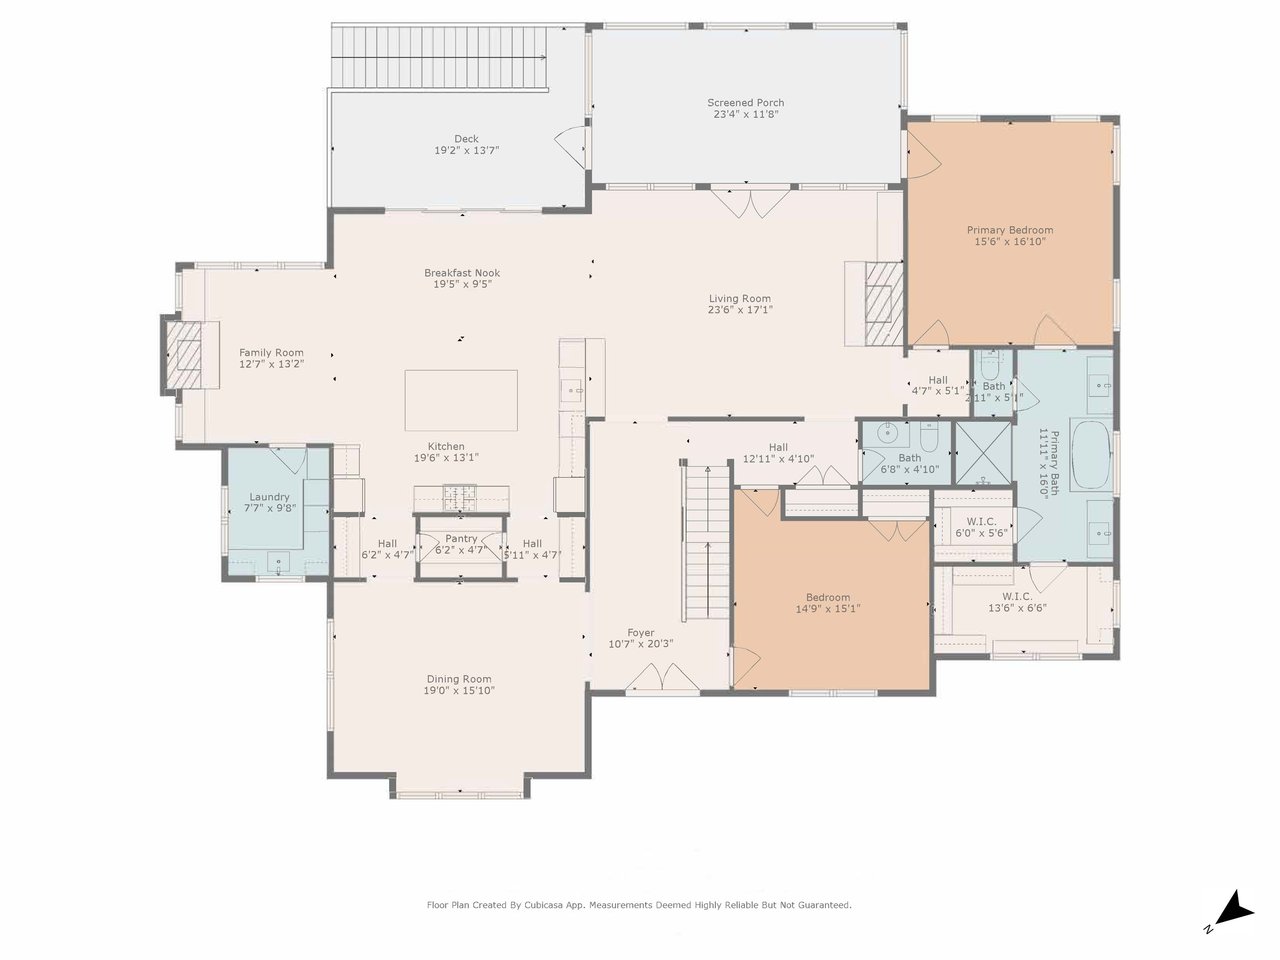
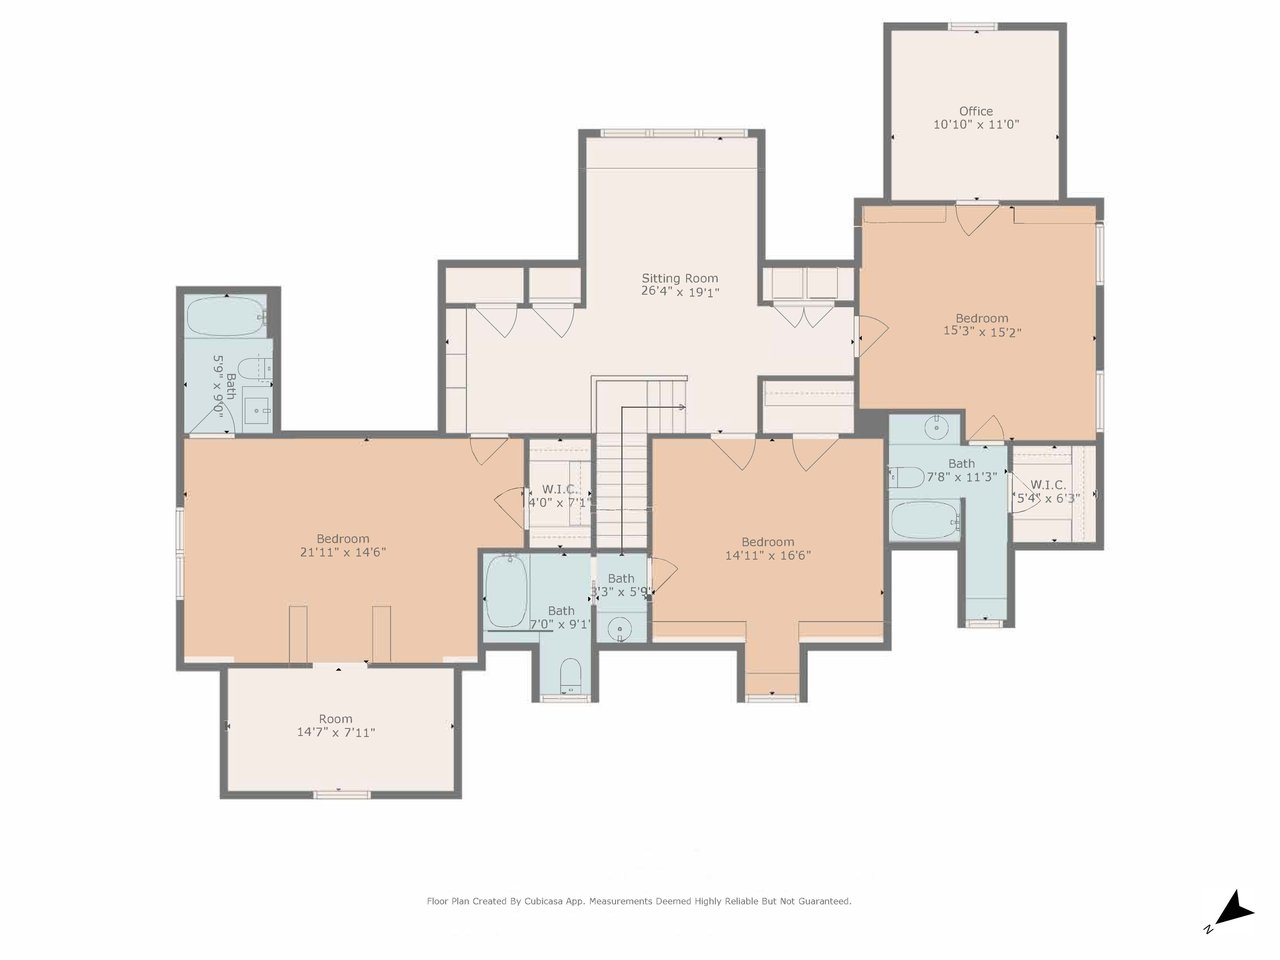
Conveniently located in the gated-community of Balleroy, this stunning 5 bedroom/5.5 bath home sits on a private 2.22 acres in the heart of Brentwood. Another quality built home by Hammond Brandt. Beautifully updated throughout and ready for a new owner, this is a rare buying opportunity. Renovations include all hardwood floors refinished, remodeled half bath on main level, remodeled primary bath shower, updated kitchen backsplashes, plumbing fixtures and lighting throughout along with updated butler's pantry and laundry. The floor plan offers a primary on the main level plus an office with 3 bedrooms upstairs and one additional bedroom and full bath in the finished basement. The chef's kitchen, open to both the family room and den, is perfect for entertaining family and friends. The charming screened-in porch is a sanctuary surrounded by lush trees and landscaping. Along with the upstairs bedrooms, there is fantastic flex space complete with built-in desks. The finished basement is the ideal hangout with a gym, recreation area, bedroom/full bath and mini kitchen. Home also features a new roof, new gutters, fresh interior paint, new hot tub, new front doors and hardware, and more. A complete list of updates is in the document section.
Show more

2006

2006

Year Built

5

5

Total Bedrooms

6

6

Total Bathrooms

6,023

6,023

Sq.Ft.

Living Space

2.22

2.22

Acres

Lot Size

3.0

3.0

Garage Spaces

01

Interior

Total Bedrooms

5

Total Bathrooms

6

Full Bathrooms

5

Half Bathroom

1

Flooring

Carpet, Wood, Slate, Tile

Fireplace

Den, Gas, Living Room

Appliances

Double Oven, Gas Range, Dishwasher, Disposal, Ice Maker, Microwave

Other Interior Features

Bookcases, Built-in Features, Ceiling Fan(s), Entrance Foyer, Extra Closets, High Ceilings, Hot Tub, Open Floorplan, Pantry, Redecorated, Walk-In Closet(s), Wet Bar
01

Exterior & Building

Stories

2

Garage Spaces

3.0

Water Source

Public

Utilities

Electricity Available, Natural Gas Available, Water Available

Roof

Shingle

Lot Features

Wooded

Parking

Garage Door Opener, Garage Faces Side

Heat Type

Central, Natural Gas

Air Conditioning

Central Air, Electric

Sewer

Public Sewer

HOA Amenities

Gated
01

Lot & Area

Status

Inactive

Living Area

6,023 Sq.Ft.

Total Area

6,023 Sq.Ft.

Lot Size

2.22 Acres

MLS® ID

3031809

Type

Residential

Year Built

2006

Architecture Styles

Traditional

Elementary School

Percy Priest Elementary

Middle School

John Trotwood Moore Middle

High School

Hillsboro Comp High School
01

Finance

Sales Price

$3,599,000

Real Estate Taxes

$10,965/yr

HOA Fees

$650/3 mos
Jill Tidwell

EM

Jill Tidwell

Broker

349374

She knows firsthand the importance of having a knowledgeable and efficient real estate agent to make the home buying and selling process a smooth transition.

Show more
Sean Simons

EM

Sean Simons

Principal Broker

286809

Born and raised in Nashville, he knows all things local. Serving real estate clients in the Nashville areas since 2003.

Show more

Explore

Mortgage Calculator

Estimate your monthly mortgage payment, including the principal and interest, property taxes, and HOA. Adjust the values to generate a more accurate rate.
All estimates are provided for informational purposes only. Actual amounts may vary.
$0,000 Your Payment 20 15 65
$0,000 Your Payment

Let’s connect

Thank you for your message

We will be in touch with you shortly

name

Thank you for your message

We will be in touch with you shortly

Let’s connect